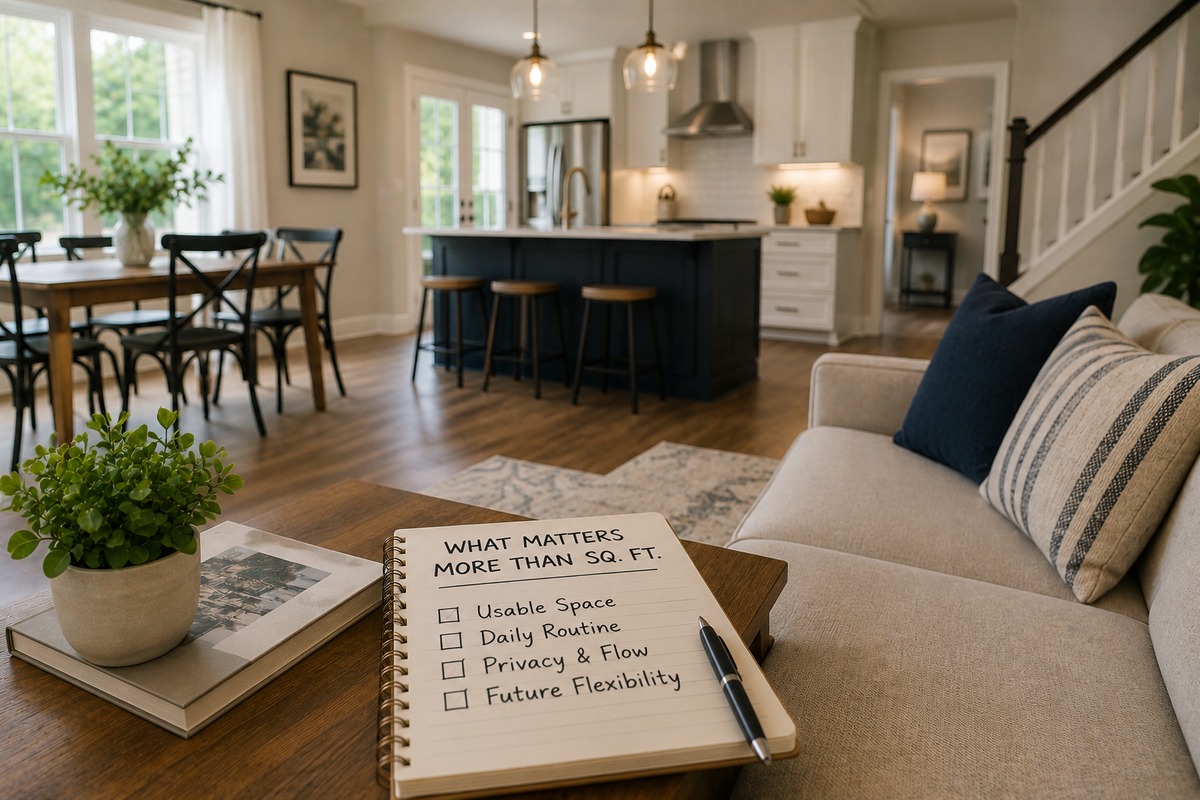
 Square footage is one of the first numbers buyers notice in a listing, but it does not always reveal how comfortably a home will function. A smaller property with an efficient layout can feel more spacious and practical than a larger home filled with narrow hallways, unused rooms, or awkward transitions. Understanding how the floor plan supports everyday life can lead to a better buying decision.
Focus on Usable Space
Not every square foot contributes equally to daily living. Large entryways, oversized hallways, and rooms with difficult furniture placement may add to the total size without adding much function. As you tour a home, consider how much of the space you would actually use and whether each room serves a clear purpose.
Follow Your Daily Routine
Walk through the home as if you already live there. Think about carrying groceries from the car, preparing meals, doing laundry, working from home, and moving between bedrooms and common areas. A layout that supports your normal routine can make the home feel comfortable from the beginning.
Evaluate Privacy and Flow
The relationship between rooms matters. Bedrooms located directly beside busy living areas may feel less private, while kitchens isolated from gathering spaces may not fit buyers who enjoy entertaining. Good flow allows people to move through the home without disrupting how each room is used.
Consider Future Flexibility
A flexible floor plan can adapt as your needs change. A dining room that can become an office, a main-level bedroom, or a bonus area with multiple uses may provide more long-term value than additional square footage that cannot be easily repurposed.
The best home is not necessarily the largest one. It is the property where the available space supports your routines, provides privacy, and can adapt over time. Looking beyond the square footage helps you choose a home that feels more functional, comfortable, and valuable every day.